As a supplier of Diamond Floor Grinders, I understand the significance of accurately measuring the grinding result. A successful grinding process not only enhances the appearance of the floor but also ensures its durability and functionality. In this blog, I will share some effective methods to measure the grinding result of a Diamond Floor Grinder.
Surface Roughness
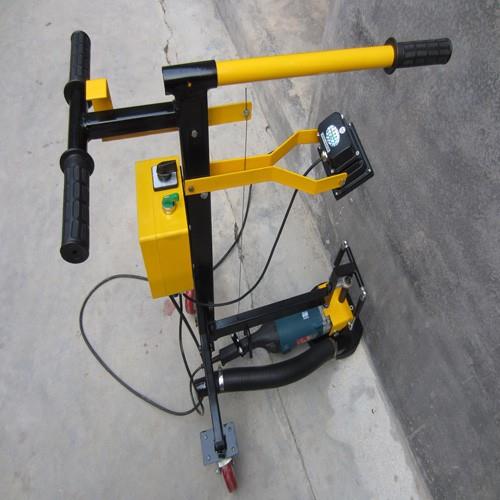
Surface roughness is one of the most crucial factors in evaluating the grinding result. It refers to the irregularities on the floor surface after grinding. A smooth surface is often desired for both aesthetic and practical reasons. To measure surface roughness, we can use a profilometer.
A profilometer is a device that measures the vertical deviations of a surface from its ideal form. It works by moving a stylus across the surface and recording the height variations. The results are usually presented in terms of Ra (arithmetical mean deviation of the profile), Rz (average maximum height of the profile), or other roughness parameters.
For most floor applications, a lower Ra value indicates a smoother surface. For example, in a commercial building lobby, a floor with an Ra value of around 0.5 - 1.0 micrometers may be considered smooth enough for normal traffic. However, in a high - end showroom or a museum, an even lower Ra value, say 0.1 - 0.3 micrometers, might be required to achieve a mirror - like finish.
When using a profilometer, it is important to take multiple measurements at different locations on the floor. This is because the grinding result may vary across the surface due to factors such as uneven floor hardness, improper grinder operation, or worn - out grinding discs. By averaging the measurements, we can get a more accurate representation of the overall surface roughness.
Flatness
Floor flatness is another important aspect of the grinding result. A flat floor is essential for proper installation of floor coverings, such as tiles or carpets, and for the smooth movement of equipment and vehicles. To measure floor flatness, we can use a straightedge and a feeler gauge or a more advanced laser - based flatness measuring system.
The straightedge and feeler gauge method is a simple and cost - effective way to check floor flatness. Place a straightedge (usually a long, rigid metal bar) on the floor surface and use a feeler gauge to measure the gap between the straightedge and the floor. The maximum allowable gap depends on the specific application. For example, in a warehouse where forklifts are used, a maximum gap of 3 - 5 millimeters over a 3 - meter straightedge may be acceptable.
Laser - based flatness measuring systems, on the other hand, provide more accurate and detailed information about the floor flatness. These systems use lasers to scan the floor surface and generate a three - dimensional map of the floor. They can measure both long - range and short - range flatness variations and provide data in real - time. This is especially useful for large - scale floor grinding projects where high precision is required.
Material Removal Rate
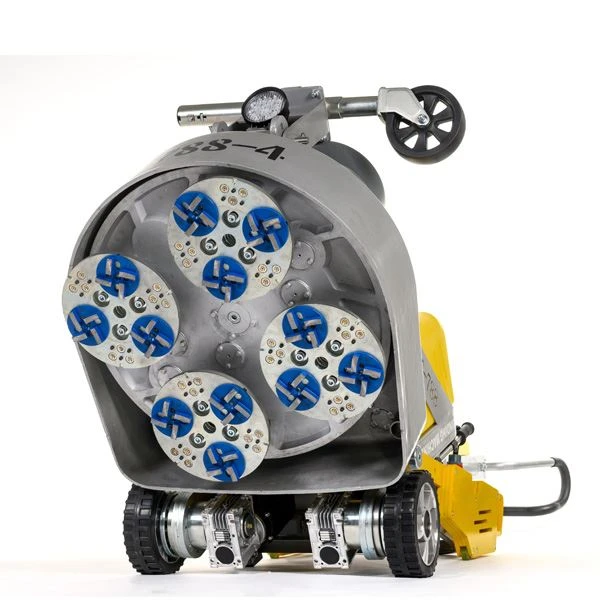
The material removal rate is an important indicator of the grinding efficiency. It measures how much material is removed from the floor surface per unit of time. A high material removal rate can reduce the overall grinding time and cost, but it also needs to be balanced with the quality of the grinding result.
To calculate the material removal rate, we first need to measure the initial and final thickness of the floor material at a specific location. This can be done using a thickness gauge. Then, divide the difference in thickness by the grinding time. For example, if the initial thickness of the concrete floor is 100 millimeters, the final thickness after grinding is 98 millimeters, and the grinding time is 2 hours, the material removal rate is (100 - 98) / 2 = 1 millimeter per hour.
However, it should be noted that the material removal rate can be affected by many factors, such as the type of grinding discs, the grinding pressure, the rotation speed of the grinder, and the hardness of the floor material. Therefore, it is important to optimize these parameters to achieve the desired material removal rate without sacrificing the quality of the grinding result.
Color and Gloss
The color and gloss of the floor surface are also important aspects of the grinding result, especially for decorative floor applications. After grinding, the floor may have a different color and gloss level compared to the original surface.
To measure the color of the floor, we can use a colorimeter. A colorimeter measures the color of the surface in terms of color coordinates, such as Lab* values. The L* value represents the lightness, the a* value represents the red - green axis, and the b* value represents the yellow - blue axis. By comparing the color coordinates of the ground floor with the desired color, we can determine if the color meets the requirements.
The gloss level of the floor can be measured using a gloss meter. A gloss meter measures the amount of light reflected from the surface at a specific angle. Gloss levels are usually expressed in gloss units (GU). For example, a high - gloss floor may have a gloss level of 80 - 100 GU, while a matte floor may have a gloss level of less than 10 GU.
Comparison with Standards and Specifications
In addition to the above - mentioned measurement methods, it is also important to compare the grinding result with relevant standards and specifications. Different industries and applications may have different requirements for floor grinding. For example, the floor in a food processing plant needs to meet strict hygiene standards, while the floor in a sports arena needs to have good anti - slip properties.
By referring to industry standards and project specifications, we can ensure that the grinding result meets the necessary requirements. This may involve checking the surface roughness, flatness, material removal rate, color, and gloss against the specified values.
Conclusion
Accurately measuring the grinding result of a Diamond Floor Grinder is essential for ensuring the quality of the floor and meeting the requirements of different applications. By using appropriate measurement tools and methods, such as profilometers, straightedges, thickness gauges, colorimeters, and gloss meters, we can evaluate the surface roughness, flatness, material removal rate, color, and gloss of the floor.
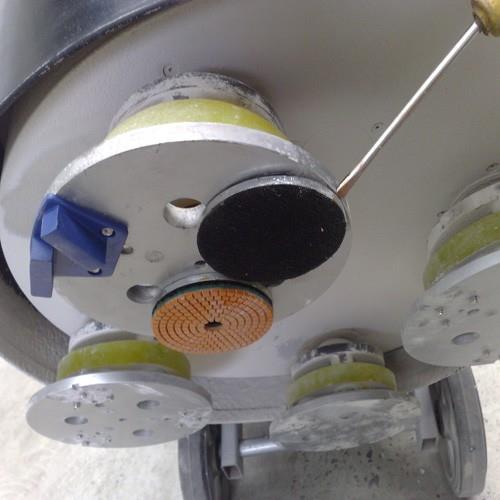
At our company, we offer a wide range of Concrete Slab Grinding Machine, Concrete Floor Grinder Polisher, and Edge Floor Grinder that are designed to achieve excellent grinding results. If you are interested in our products or need more information about floor grinding and measurement, please feel free to contact us for procurement and further discussion.
References
- ASTM International. (Year). Standard Test Methods for Measuring Floor Flatness and Levelness Using a Profile Scanning Device. ASTM E1155.
- ISO (International Organization for Standardization). (Year). Geometrical product specifications (GPS) - Surface texture: Profile method - Terms, definitions and surface texture parameters. ISO 4287.